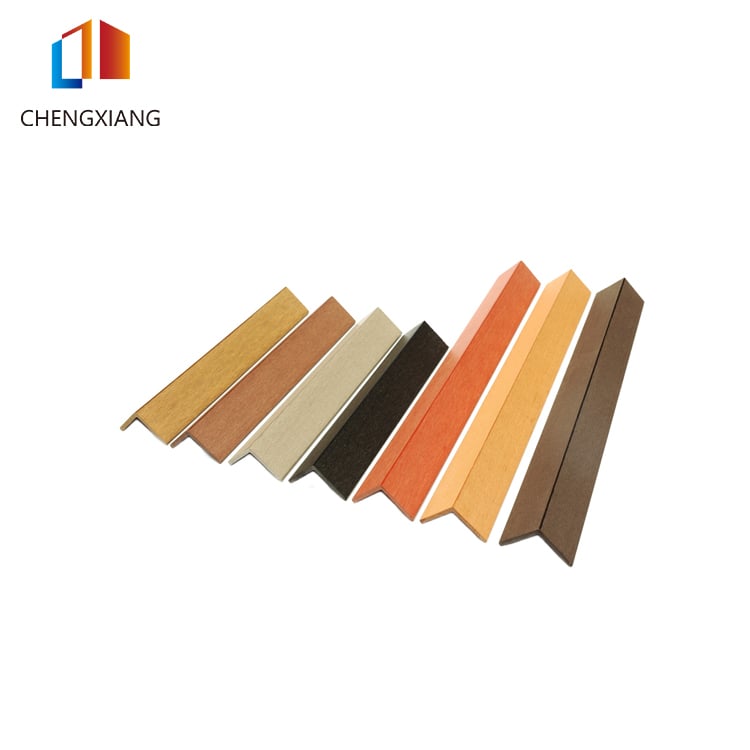
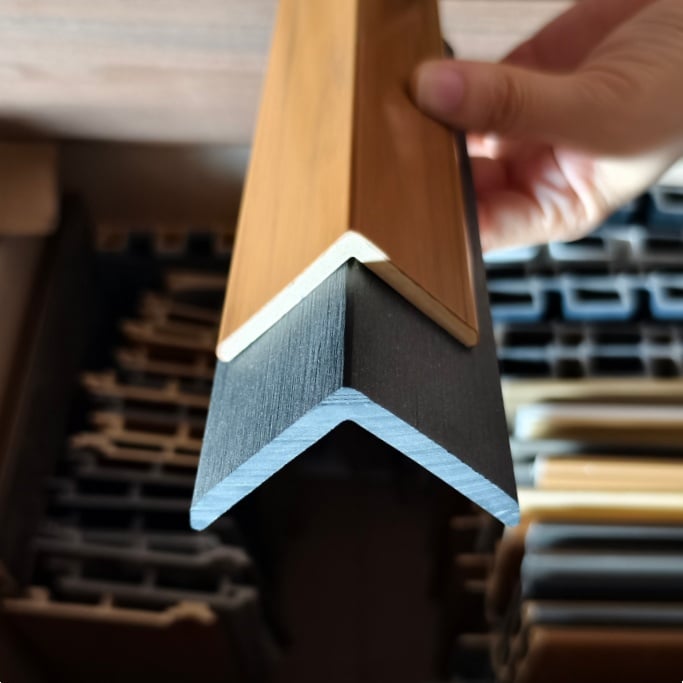
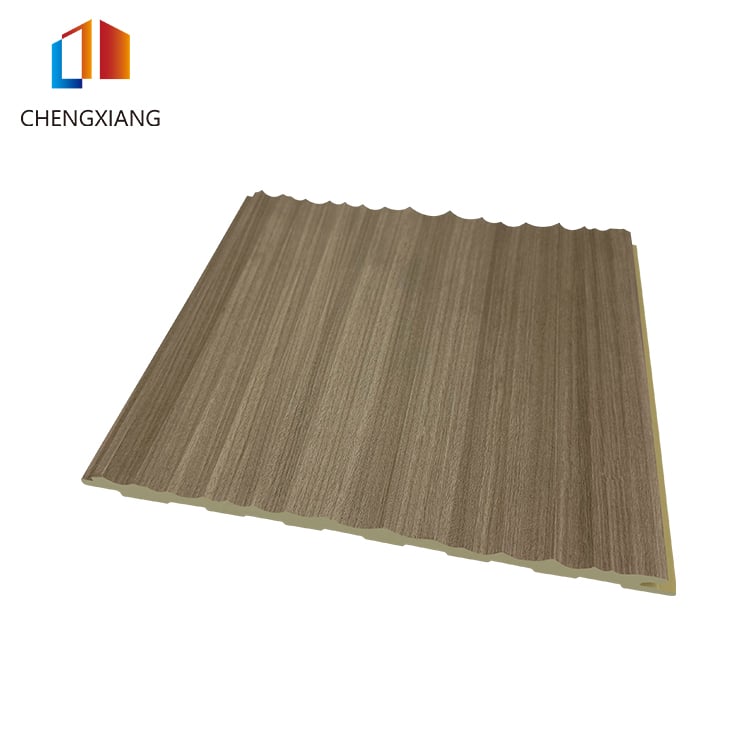
The 50×50mm WPC External Corner Angle is a strong architectural trim profile designed for large exterior wall cladding projects requiring enhanced corner definition and edge protection. It provides a substantial finishing solution for external corners, exposed side edges, and selected wall transition areas.
The larger 50×50mm design creates a clear visual frame around WPC wall panels, making it suitable for modern façades where corner details are an important part of the overall building appearance. It helps cover visible panel joints, improve edge consistency, and create a more structured exterior finish.
Produced from wood-plastic composite material, this WPC corner trim combines decorative wood-inspired appearance with practical outdoor application requirements. It can be customized in different colors, textures, and lengths to match specific project designs.
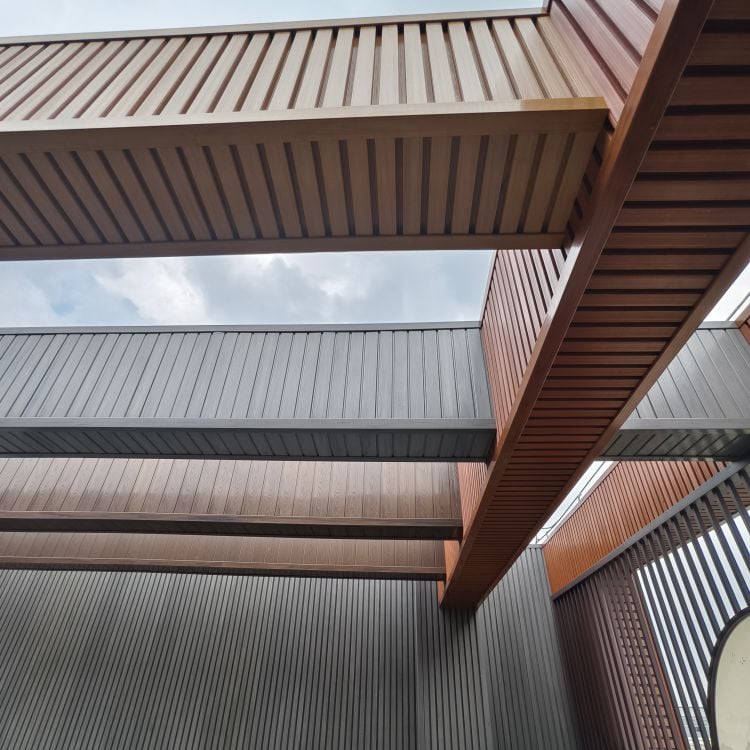
The 50×50mm profile is ideal for villas, commercial buildings, hotels, landscape structures, feature walls, and architectural exterior projects. It is a professional choice for customers seeking a larger WPC corner solution with stronger visual impact and reliable finishing performance.
Item |
Specification |
Product Name |
50×50mm WPC External Corner Angle |
Material |
Wood-Plastic Composite |
Size |
50 × 50 mm |
Product Category |
Exterior WPC Architectural Trim |
Main Function |
External corner and edge finishing |
Secondary Applications |
Side edge and selected bottom-edge details |
Surface Options |
Smooth, wood-grain, brushed or customized |
Color |
Standard and project-specific options |
Length |
Standard or customized production lengths |
Installation |
Project-specific fixing method |
Cutting |
Can be cut to installation length |
Customization |
Profile, color, texture, length, packaging |
Typical Projects |
Residential, commercial, hospitality and landscape |
OEM / ODM |
Available for qualified orders |
Packaging |
Protective bundled or customized packaging |
The 50×50mm format provides significantly more visual presence than compact edge trims. It is suitable for projects where the external corner should read as a clear architectural element.
The profile creates a defined transition where two exterior wall planes meet. This can help organize the corner visually and provide coverage for selected exposed panel edges.
At a freestanding wall end or exposed cladding termination, the larger profile can provide a substantial edge treatment where a compact strip would appear insufficient.
The profile may be considered for certain lower wall-edge conditions where a defined architectural boundary is required. Detailed consideration should be given to drainage, ground clearance and moisture exposure.
A contrasting 50×50mm profile can be used to emphasize building corners, entrance zones, feature walls or other architectural elements.
Different surface appearances can support different design concepts, from natural wood-inspired façades to clean contemporary architecture.
For large projects, distributors and WPC brands, customized dimensions, colors, textures, lengths and packaging can be discussed.
The primary application is the finishing of prominent external corners on buildings clad with compatible WPC wall panels.
Where a wall terminates without returning into another clad surface, the profile can create a more deliberate edge condition.
The larger profile can be used to frame selected feature-wall areas, entrance sections and façade elements.
Offices, retail buildings, restaurants, showrooms and hospitality properties can use larger WPC corner profiles to create stronger exterior geometry.
The profile can complement villas, modern houses, extensions, garden buildings and outdoor living structures where WPC wall panels form a major part of the exterior finish.
Privacy walls, outdoor rooms, shelters and other WPC-clad landscape structures can benefit from a clearly defined corner or termination detail.
For refurbishment work, the profile may provide a practical way to improve prominent corner details where existing panel edges are visually inconsistent.
Different WPC trim dimensions should serve different installation conditions.
The 30×30mm profile is the compact option, primarily suited to edge termination, cover-strip and lighter decorative applications.
The 35×45mm corner guard provides a middle-ground solution for conventional exterior corner finishing where additional coverage and visual definition are required.
The 50×50mm external corner angle is the strongest architectural option of the three. It is intended for larger corners, more prominent façade geometry and applications where the trim itself is expected to contribute to the visual structure of the wall.
This makes it possible to build a more logical accessory specification rather than using one profile everywhere.
The larger profile is intended for buyers who need more than a simple decorative strip. It is a component for architectural detailing, façade planning and exterior wall-system finishing.
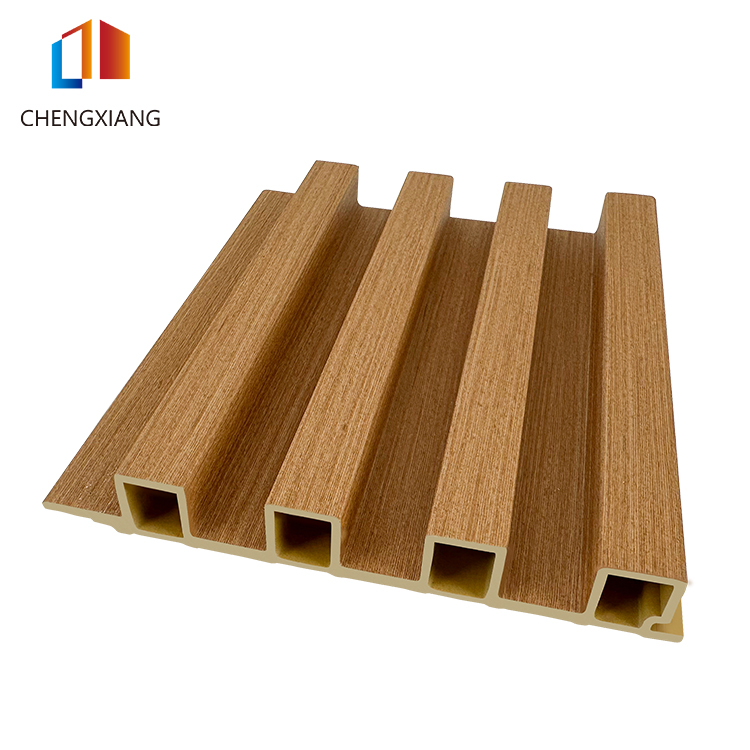
We can work with project buyers to evaluate the relationship between the trim and their WPC wall panels. This is particularly important when the panel has a deep profile or when the corner requires substantial coverage.
For distributors, the 50×50mm product can complement smaller WPC trims and create a more complete accessory portfolio. For contractors, it offers a defined product for prominent corner and termination conditions. For designers, the profile can be incorporated into façade details as a visible architectural feature.
Customization is available for suitable OEM and project orders. Buyers can discuss profile dimensions, surface textures, colors, lengths and packaging according to the requirements of the intended market.
Where the product is part of a larger WPC system, providing panel samples or cross-sectional drawings allows more accurate evaluation than selecting a trim from dimensions alone.
It is a substantial WPC architectural trim profile designed primarily for external corners of compatible exterior wall-cladding systems.
Yes, it may be suitable for selected exposed wall-end and side-edge conditions, depending on the required coverage and wall construction.
It may be considered for selected bottom-edge details, but the construction must provide appropriate drainage, clearance and moisture management.
The 50×50mm profile provides a much stronger visual frame and greater coverage. It is more suitable for prominent architectural corners and larger cladding systems.
If your WPC façade requires a stronger architectural edge, the 50×50mm WPC external corner angle and edge guard provides a substantial finishing option for prominent corners and selected side or lower-edge conditions.
Contact us for technical drawings, samples, custom colors, OEM development and project quotations. Send your WPC panel section or façade drawing and tell us where the profile will be installed.
Request your 50×50mm WPC corner trim solution today.
 EN
EN